Close Menu
  • Architecture
    • Tiny Living
    • Treehouse
    • Hotels
  • Furniture
  • Holiday
    • Christmas
    • Halloween
    • Thanksgiving
  • Interior
    • Bathroom
    • Kitchen
    • Lighting
  • Interview
  • Ideas
    • Home Decoration
    • Home Improvement
  • Lifestyle
    • Accessories
    • Appliances
    • Gardening
    • Food and Beverages
    • Outdoor
    • Pets
    • Smart Home
Pinterest Facebook Instagram YouTube X (Twitter) LinkedIn
Homecrux
  • Architecture
    • Tiny Living
    • Treehouse
    • Hotels
  • Furniture
  • Holiday
    • Christmas
    • Halloween
    • Thanksgiving
  • Interior
    • Bathroom
    • Kitchen
    • Lighting
  • Interview
  • Ideas
    • Home Decoration
    • Home Improvement
  • Lifestyle
    • Accessories
    • Appliances
    • Gardening
    • Food and Beverages
    • Outdoor
    • Pets
    • Smart Home
Homecrux
Home » Architecture » Tiny Living » Mountain Studio is Family Tiny Home Draped in Japandi Minimalism and Intense Woodwork

Mountain Studio is Family Tiny Home Draped in Japandi Minimalism and Intense Woodwork

Single-story Australian micro-dwelling creates larger-than-life living space within compact footprint
Aruna RohalBy Aruna RohalMay 26, 20263 Mins Read
Pinterest Facebook WhatsApp Twitter LinkedIn Email
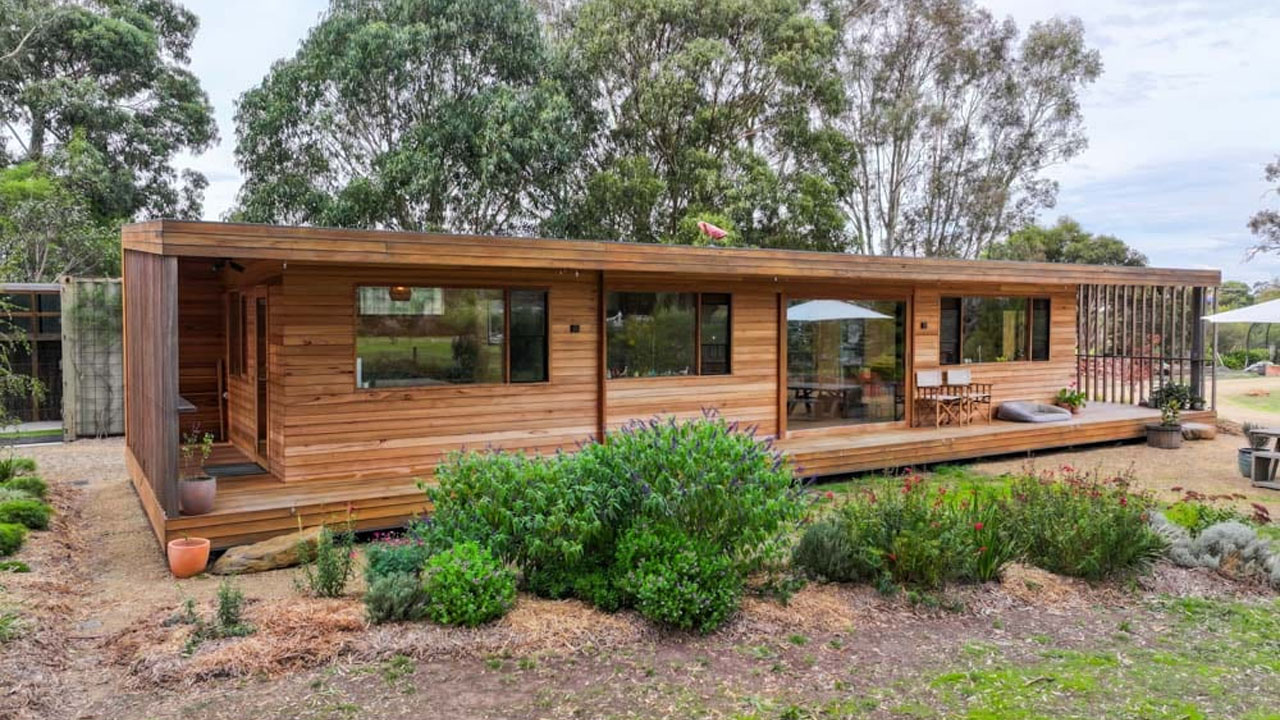
The rectangular silhouette of the Mountain Studio
Image: Living Big In A Tiny House
Pinterest Facebook WhatsApp Twitter Email

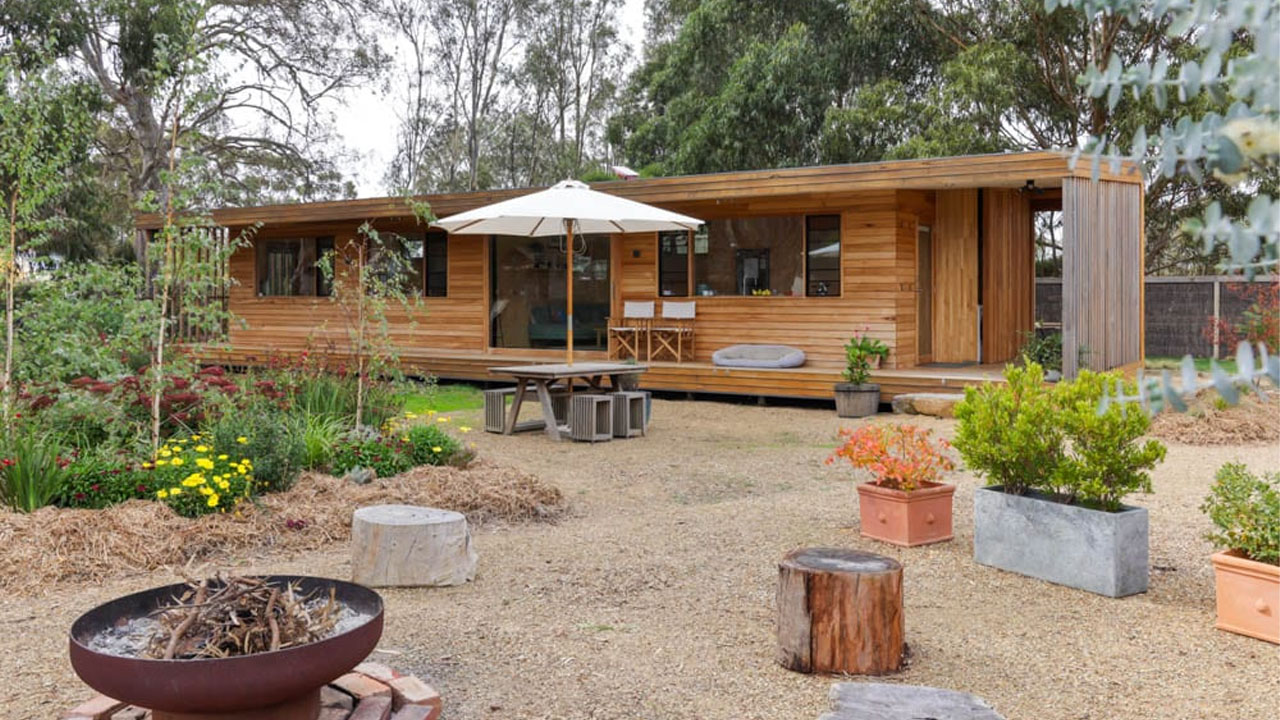
The Mountain Studio tiny house is built by sustainable builder couple Jerrard Byrne and Kellie Hose for their family in Victoria, Australia. The tiny house, wrapped in warm timber wood, appears like a calming sanctuary with deft spatial efficiency and eco-conscious architecture. Marrying Scandinavian and Japanese minimalism (to become Japandi style), the compact house blurs the indoor-outdoor boundary, maintaining a constant connection through its expansive glazing.

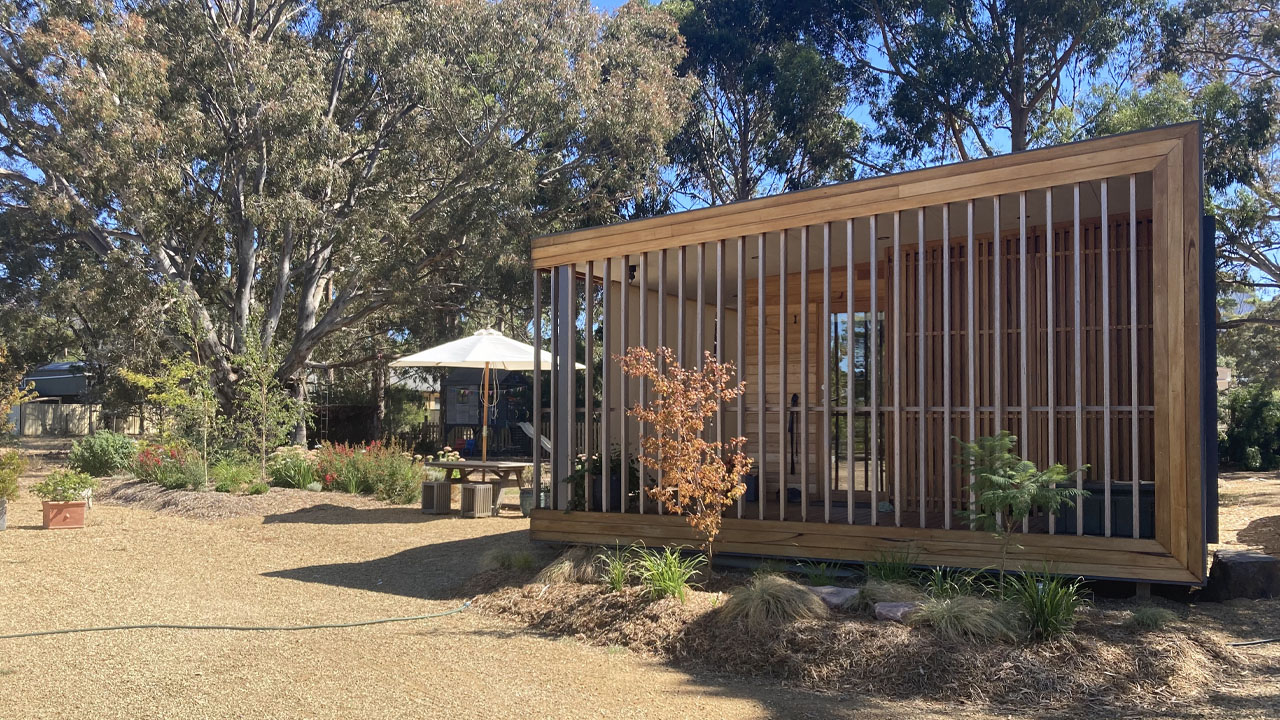
The low-profile silhouette of the 624 square feet rectangular, single-story, compact building embodies the Japanese-style residential design. The silvertop ash and blackbutt timber screens the studio externally, imparting natural grain texture and Nordic-style aesthetics to the structure. This natural wood cladding maintains a connection with the surrounding nature, while the Japanese-style vertical timber slats function as a privacy screen.

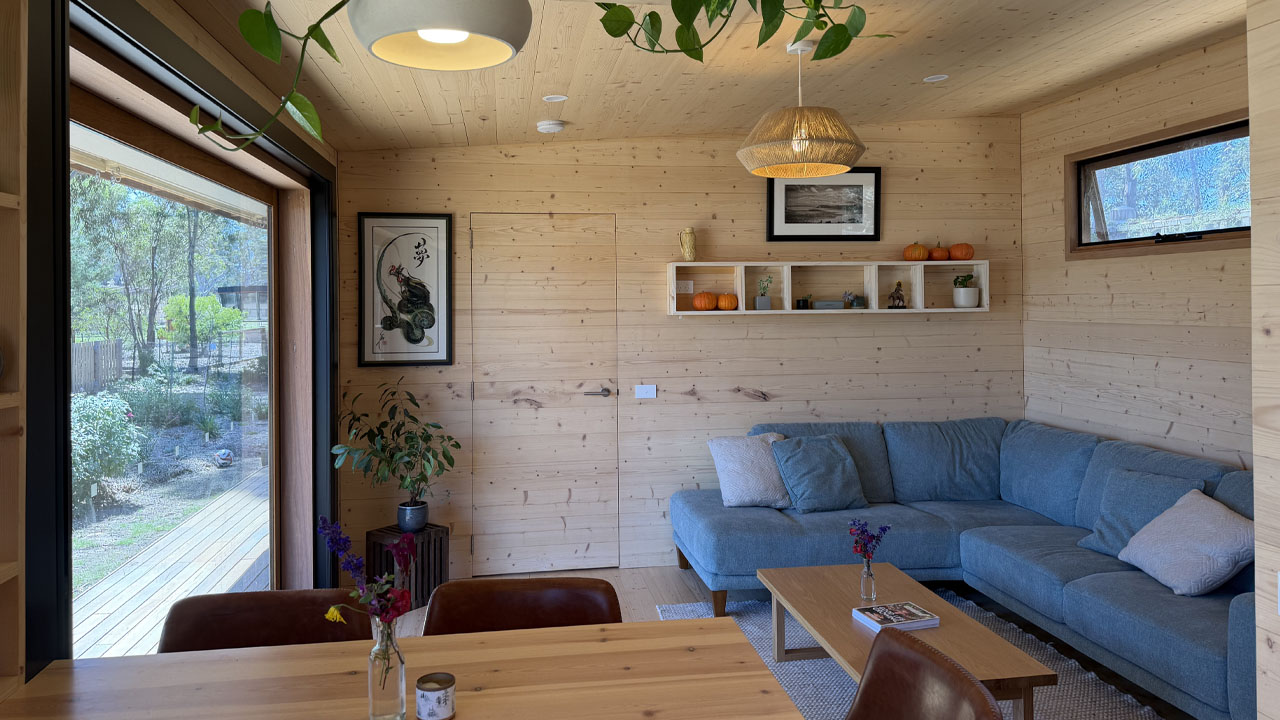
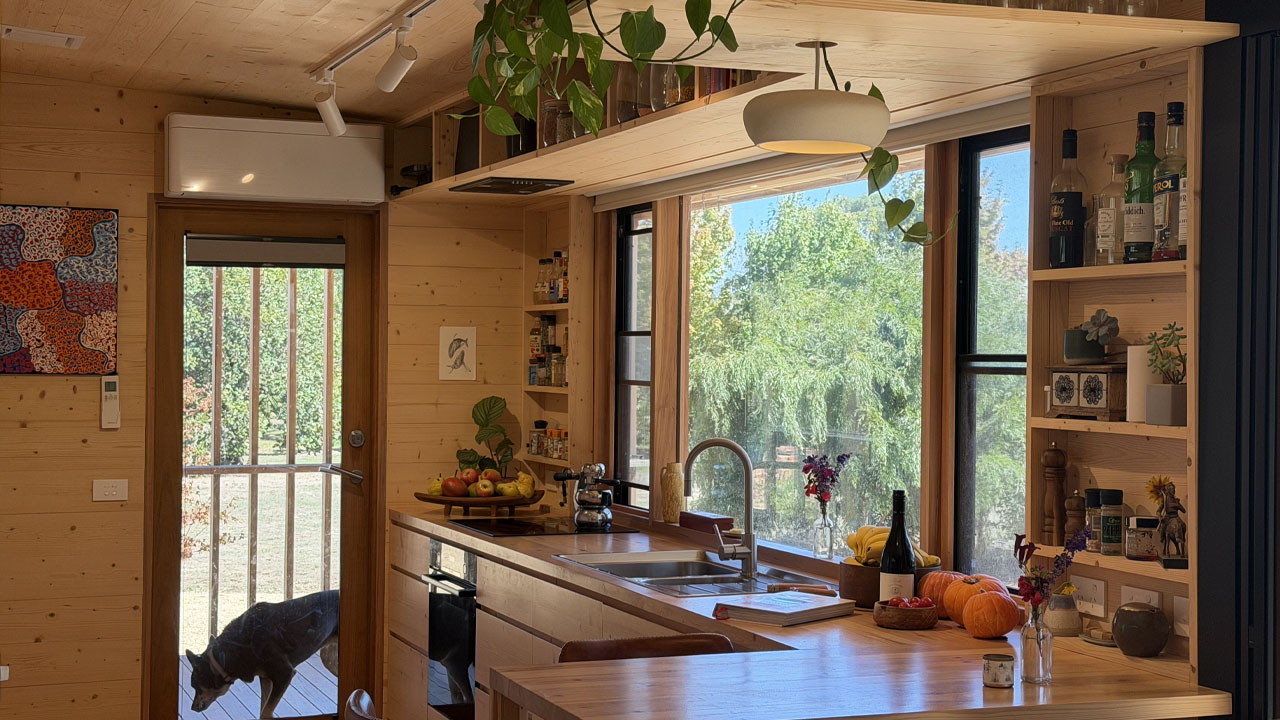
The industrial metal roof adds a contemporary touch and grounds the strong organic tone of the wood-wrapped façade. The low-elevated continuous timber deck mimics a Japanese walkway and forms a smooth transition between indoors and outdoors. The large sliding glazed door on the deck opens into a warm Baltic Pine-clad interior that gives a soothing cabin-esque feel. The cabinetry, furniture, countertops, desk, and everything is made from Baltic Pine.

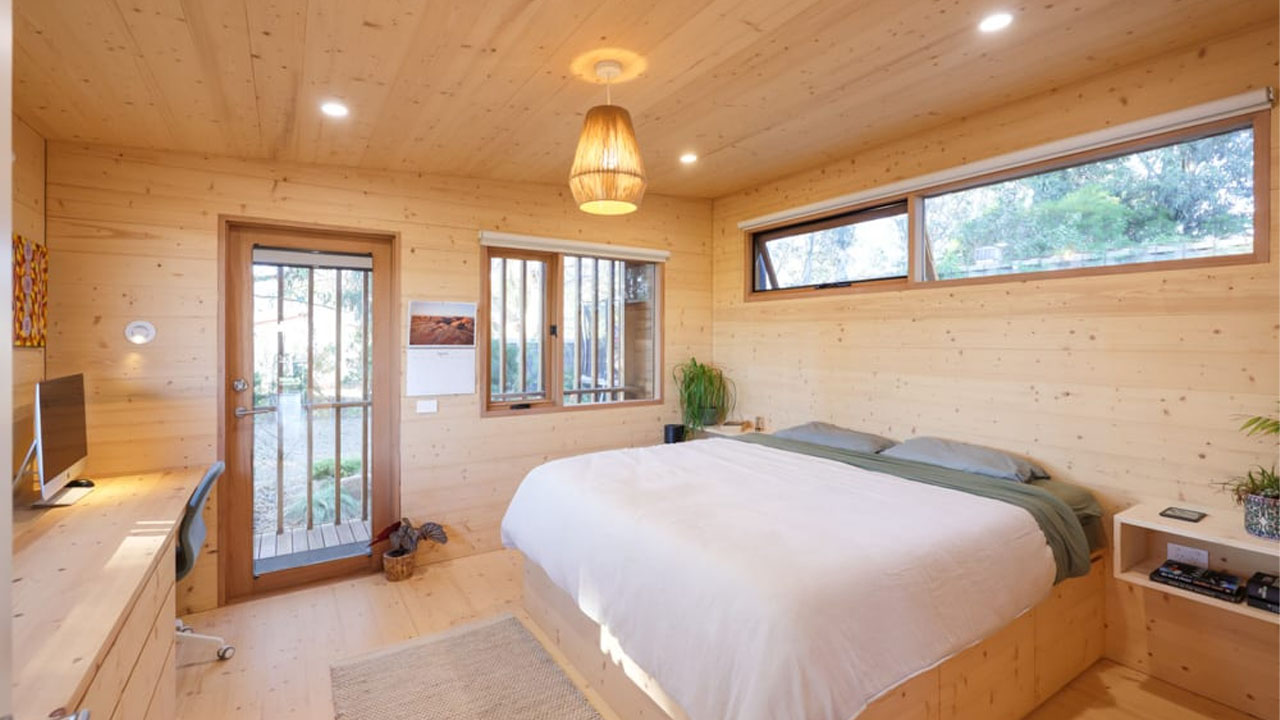
The wood adds luxurious warmth and a handcrafted feel to the interior, and its organic grain gives a rustic texture to the walls and floors. Byrne coated the Baltic Pine with Osmo hard wax oil to give it a lovely light tone. He intentionally didn’t put any architraves around the door to make it completely disappear into the wooden wall, just like the cabinetry. It maintains a clean, streamlined view without any visual clutter or excess ornamentation.

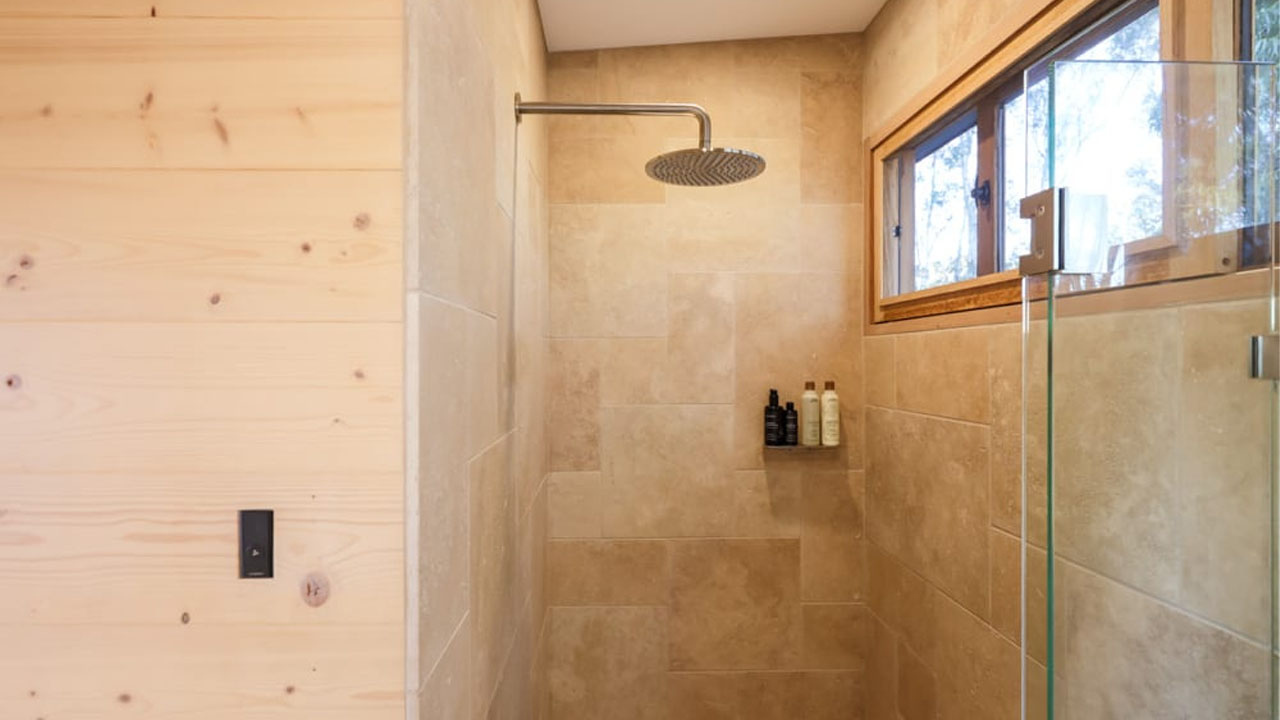
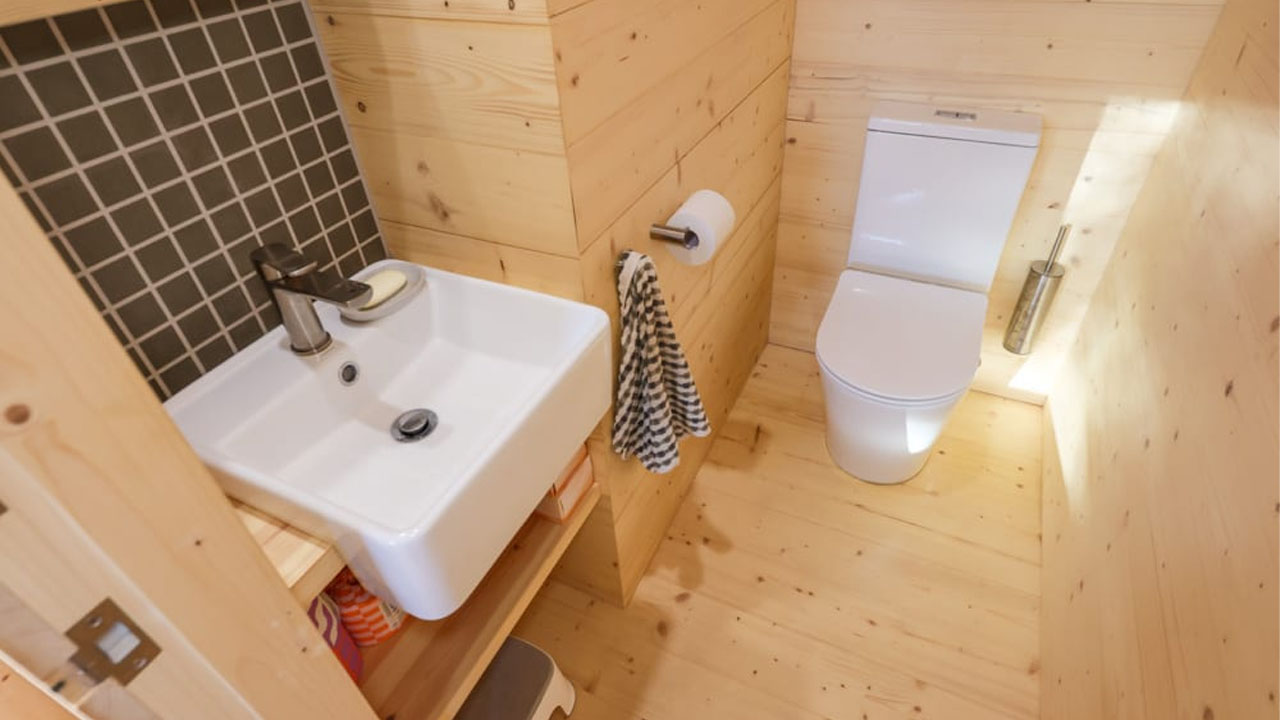
The kitchen is spacious enough for two people to cook side by side. The cabinetry completely disappears into the wall, while the pantry and integrated dishwasher hide inside it. This clever planning made the interior feel incredibly spacious and light. The bathroom and shower, located opposite the kitchen, remain quietly hidden behind the heavy-duty door made from reclaimed wood. The deliberate separation between the shower and toilet adds to the convenience, while the natural travertine tiles in the shower create a calm and earthy vibe to the space.

Also Read: Two-Bedroom Dolphins Tiny House Savors Premium Finishes in 32 ft. Configuration

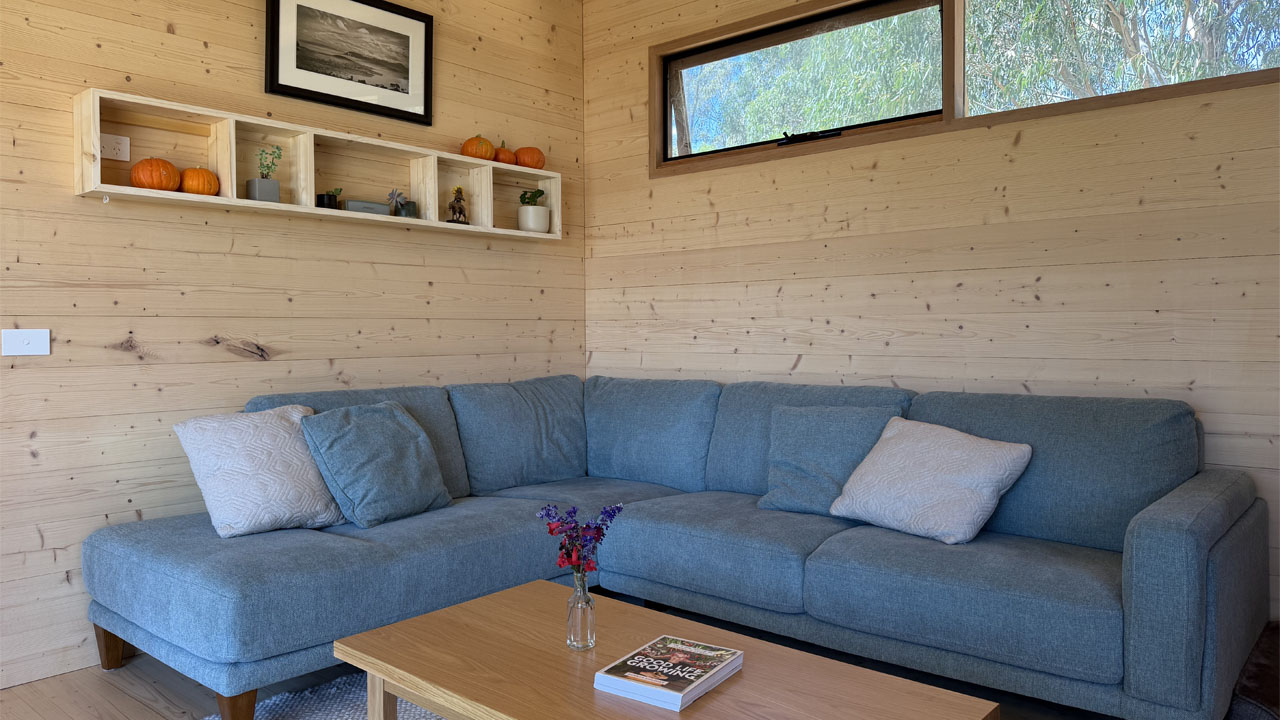
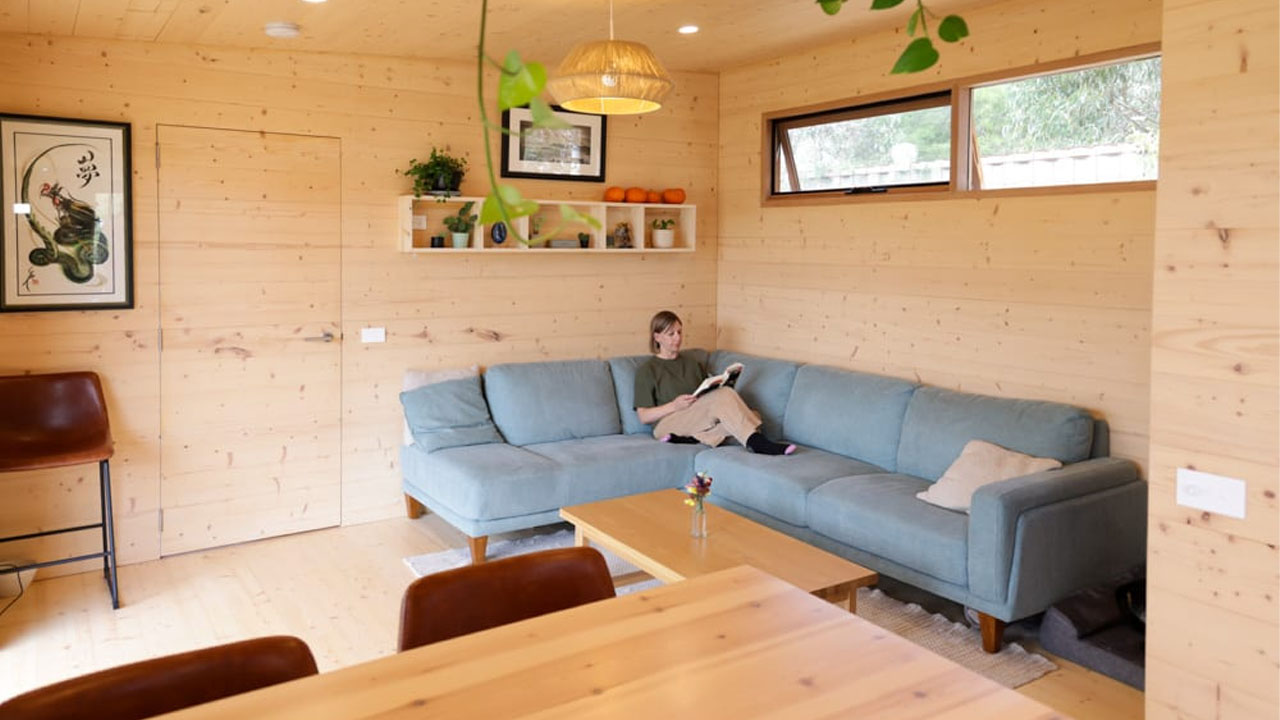
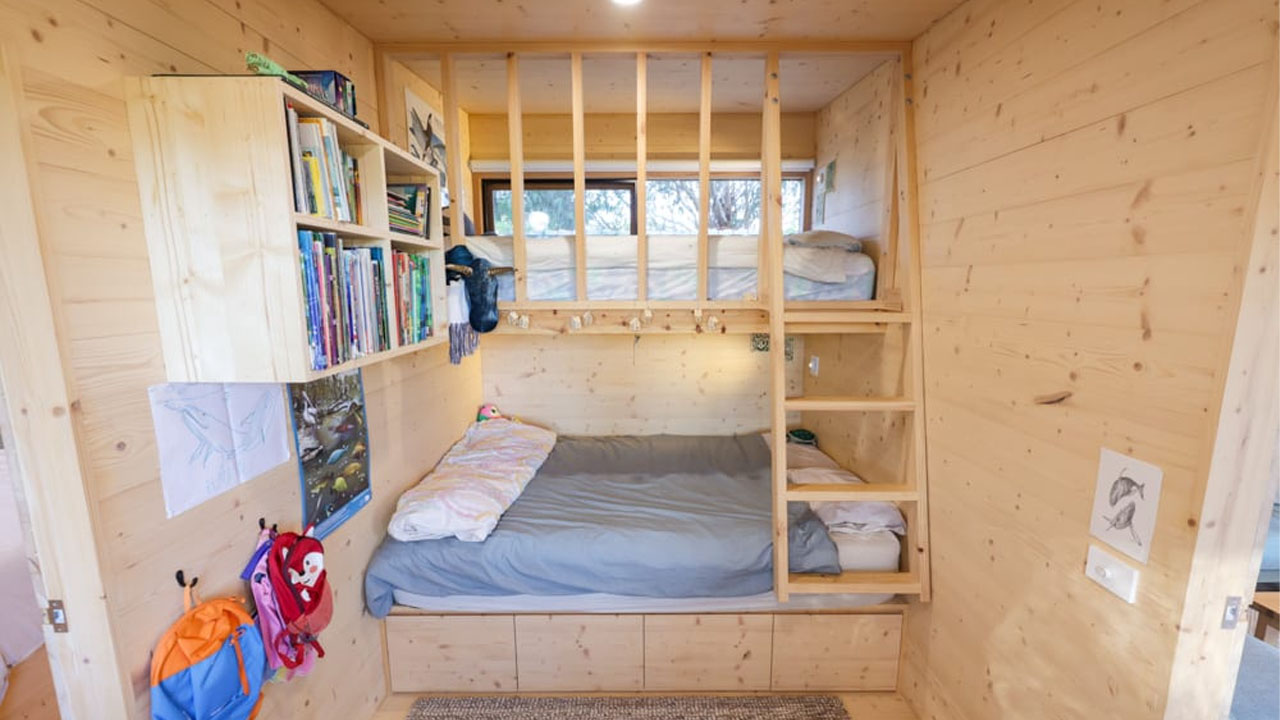
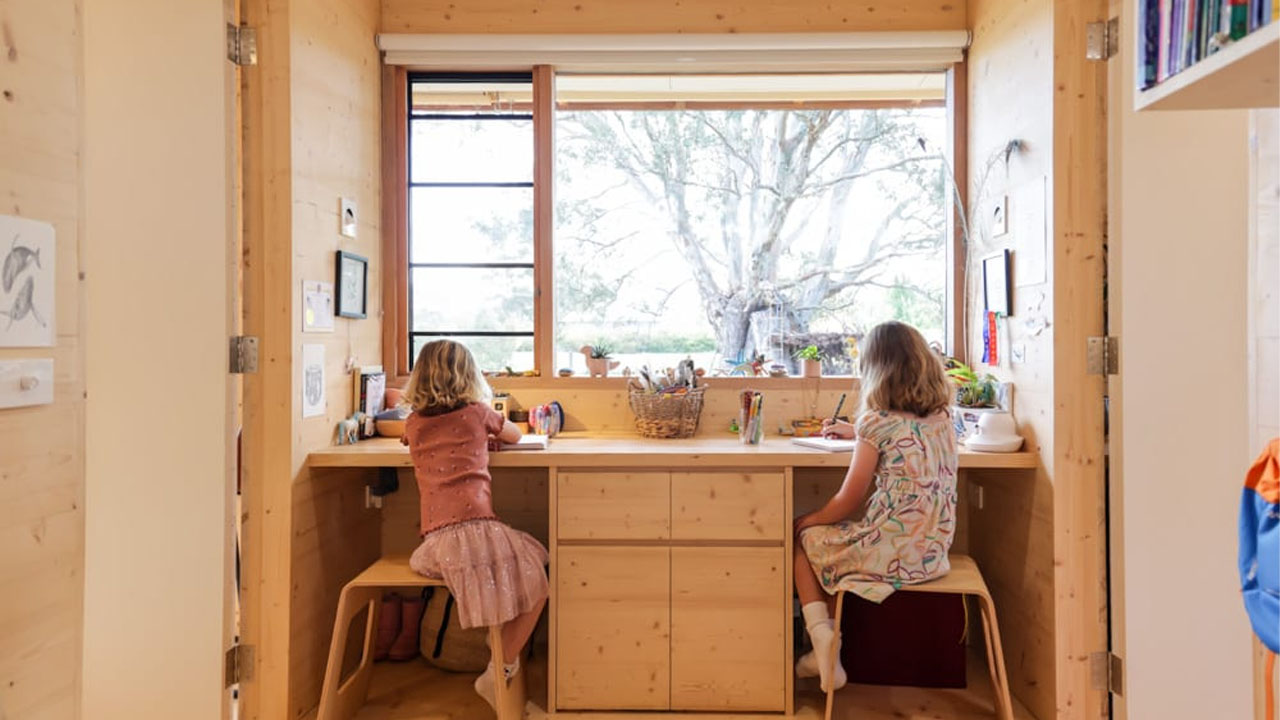
The expansive lounge area with an L-shaped cozy sofa and a coffee table accommodates the entire family easily. The large glazed door blurs the boundary with nature and expands living space outdoors. The door in the lounge area leads to the kids’ room that features two bunk beds and two desks. This room leads to the couple’s bedroom, featuring a king-size bed and a private balcony, which gives them some alone time. The beds and desks in both bedrooms have integrated storage, eliminating the need for separate wardrobes.

The Mountain Studio is a stunning compact dwelling built entirely with natural, renewable, and durable wood with ample glazing that maintains a visual connection with nature. The intentional choice of incorporating integrated storage that disappears into the wood-clad wall maintains clean, minimalistic aesthetics and makes the living space feel expansive despite the compact footprint.
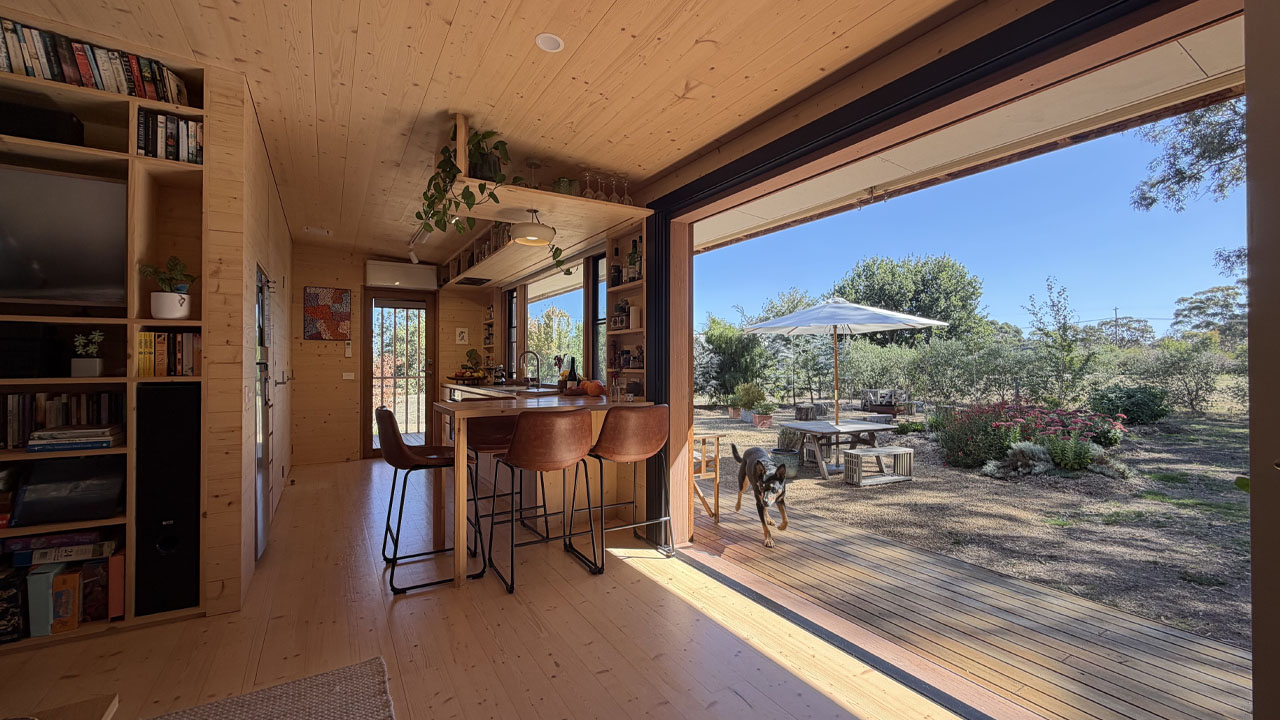
The glazed door blurs boundary with indoor
Image: Creations in Parallel
The cozy wood-wrapped interior
Image: Creations in Parallel
The firepit area in outdoors for cozy evening time
Image: Living Big In A Tiny House
The slated wood panels give beautiful Japandi aesthetics
Image: Creations in Parallel
The cozy primary bedroom with a private balcony
Image: Living Big In A Tiny House
The glazing maintains visual connection with outdoors
Image: Creations in Parallel
The door disappears into the wall of the Mountain Studio
Image: Creations in Parallel
Kellie Hose reading on cozy sofa in lounge area
Image: Living Big In A Tiny House
Bunk bed for kids
Image: Living Big In A Tiny House
Kids studying in their separate desks
Image: Living Big In A Tiny House
The separate shower room
Image: Living Big In A Tiny House
Th white washbasin besides the toilet
Image: Living Big In A Tiny House

Via: Living Big In A Tiny House

Follow Homecrux on Google News!

Tiny house on foundation
Share. Pinterest Facebook WhatsApp Twitter Email
Aruna Rohal
  • Website
  • LinkedIn
  • Instagram

Aruna is an aspiring writer who finds joy in expressing creativity through words and art. She enjoys listening to music, exploring DIY crafts and spending time with furry and feathered friends. Nature is her favorite place to unwind, reflect and recharge.

Related Posts
Ruby Bar Harbor Tiny House
Budget-Savvy Ruby Bar Harbor Tiny House Offers Cottage Life to Family of Four
By Priya ChauhanMay 26, 2026
Dolphins Tiny House on wheel in USA
Two-Bedroom Dolphins Tiny House Savors Premium Finishes in 32 ft. Configuration
By Atish SharmaMay 25, 2026
Huntley Tiny House
Huntley Tiny House Proves Why Less is More in Stunningly Minimalistic Interior
By Mahima SharmaMay 25, 2026
Nordic Tiny House is is Open-Plan Wooden Sanctuary
Nordic Tiny House is $40K Open-Plan Wooden Sanctuary Donning Scandinavian Personality
By Pragati ShandilMay 22, 2026
Leave A Reply Cancel Reply

This site is protected by reCAPTCHA and the Google Privacy Policy and Terms of Service apply.

The reCAPTCHA verification period has expired. Please reload the page.

Important Resources

✦ Window Design Ideas
✦ DIY Crafts by Homecrux
✦ Tiny House Design Ideas
✦ Bike Storage Ideas
✦ Chair Design Ideas
✦ Birdhouse Designs
✦ Cloud Lamps
✦ Cob Houses
✦ Concrete Planters
✦ Flower Vase Designs
✦ Live Edge Coffee Tables
✦ Best River Tables
✦ Oil Drum Furniture
✦ School Bus Conversions
✦ Modular Shelf Designs
✦ Tiny Houses On Wheels
✦ Best Treehouse Hotels
✦ Stunning Cliff Houses

About Us

Homecrux is an online magazine that advocates the authority of design. It allows readers to both discover and follow the most creative and interesting projects in the field of design, architecture and smart home technology.

With the aim of bringing creative and innovative designs from across the world to the fore, Homecrux believes in the power of design and the way it simplifies human lives.

Facebook X (Twitter) Instagram Pinterest YouTube LinkedIn RSS

Important Links

About Us
Terms of Use
Privacy Policy
Cookie Policy
Contact Us
Sitemap

© 2026 Homecrux | Powered by Flexinet Technologies

Type above and press Enter to search. Press Esc to cancel.